
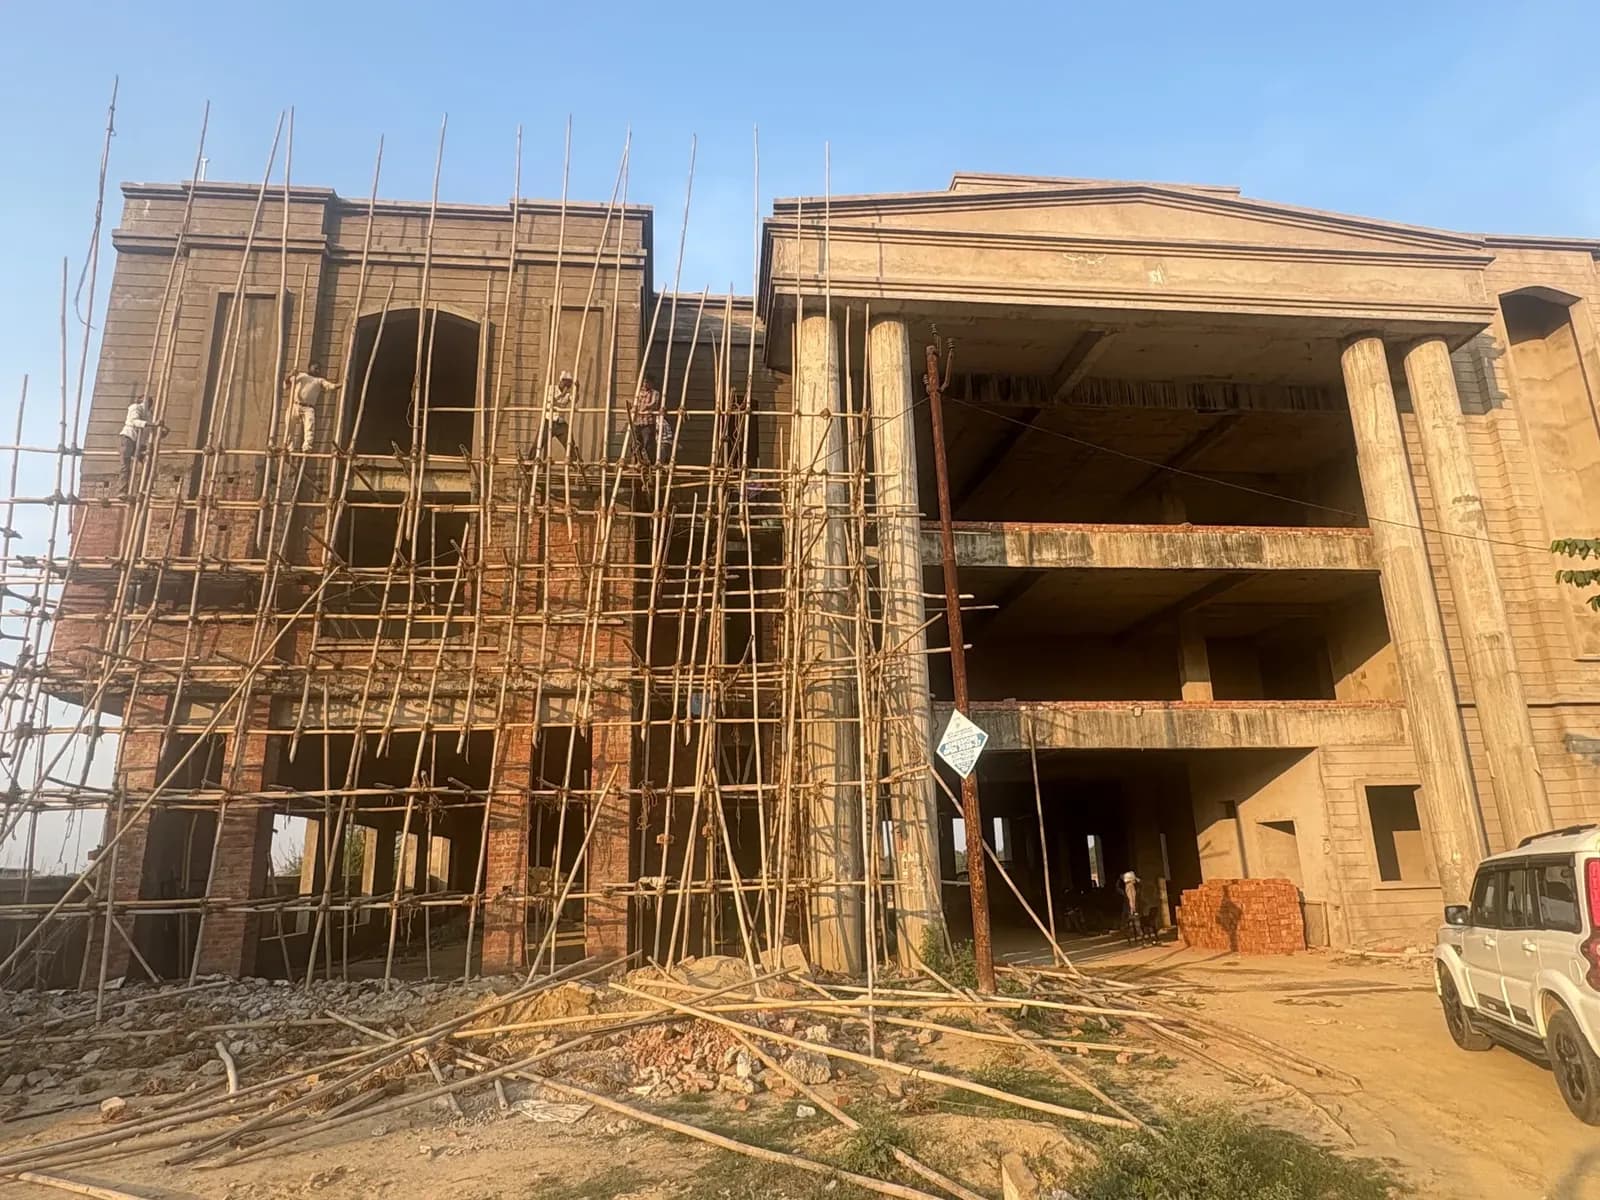
Architecture · Engineering · Construction — Lucknow
Designing Spaces.Building Trust.
Professional building design, 3D visualization, structural & interior works and construction solutions, from the first plan to the finished building.
Scroll
Based in Gosainganj, Lucknow
About the company
From the first sketch to the last brick, under one roof.
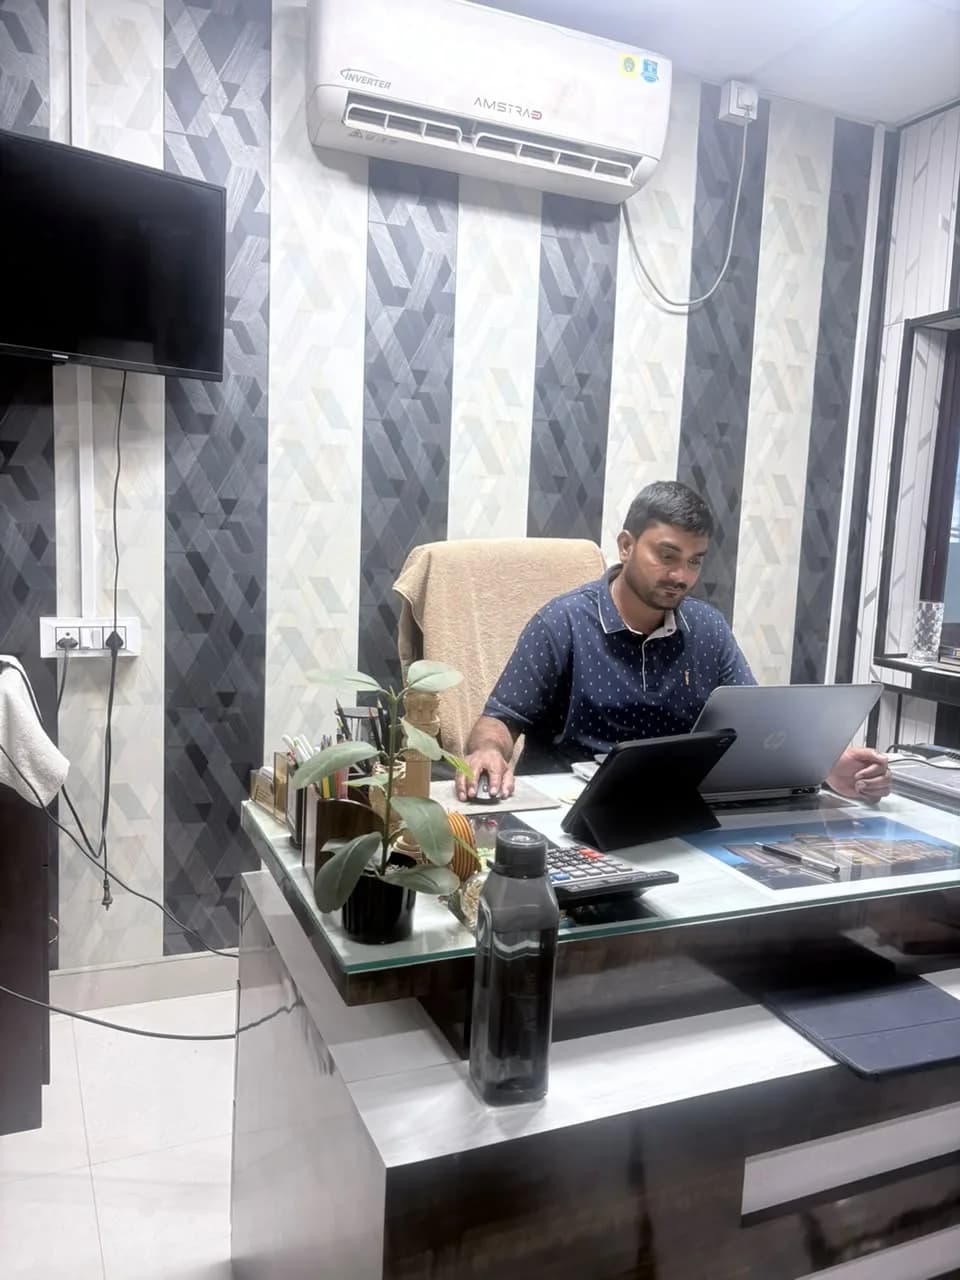
Narendra Dev Constructions Pvt. Ltd. plans, designs and builds residential and commercial buildings in and around Lucknow.
Led by Narendra Kumar Verma, Civil Engineer, we bring design, 3D visualization, approval assistance and site execution together, so every decision on paper can be carried through on site.
Discover MoreFeatured projects
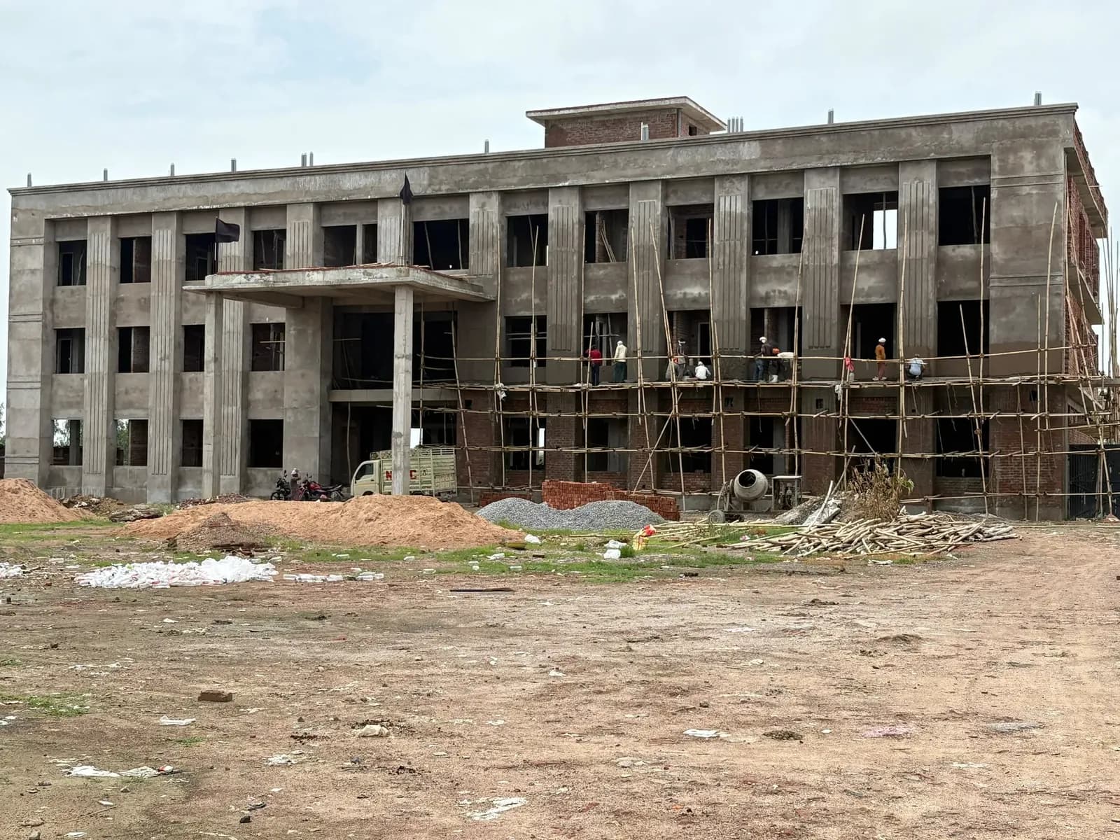
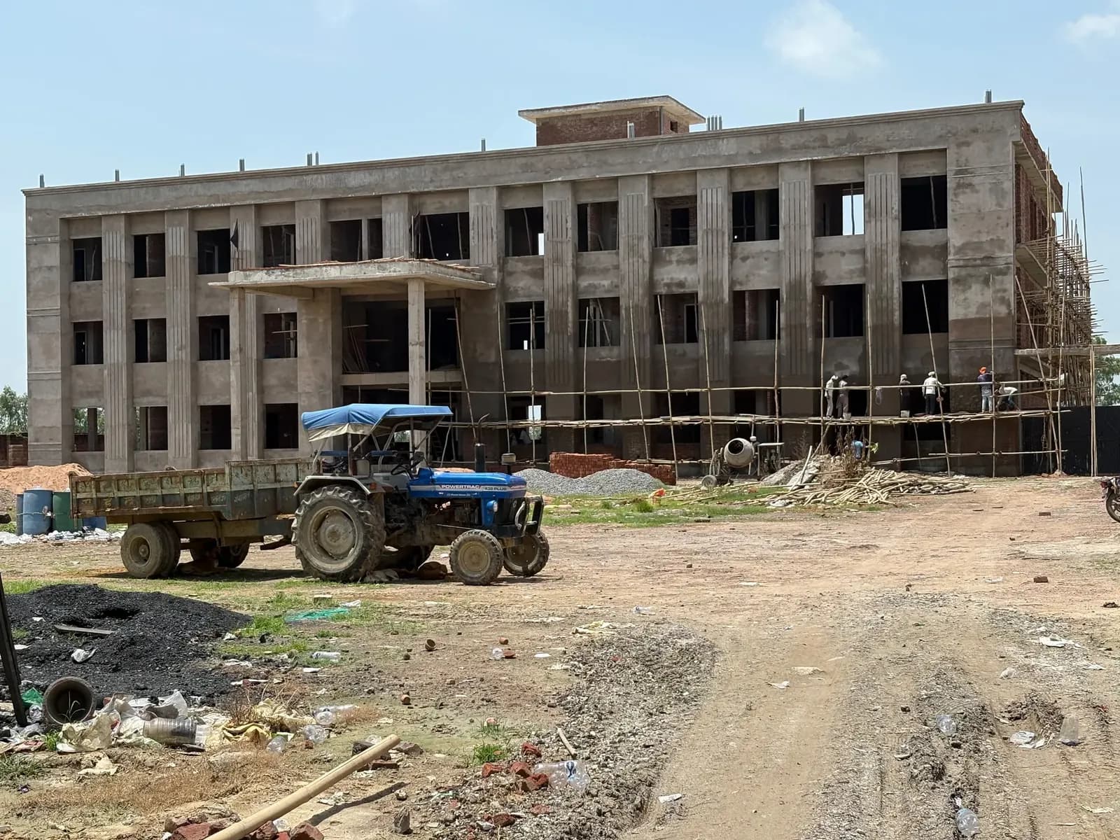
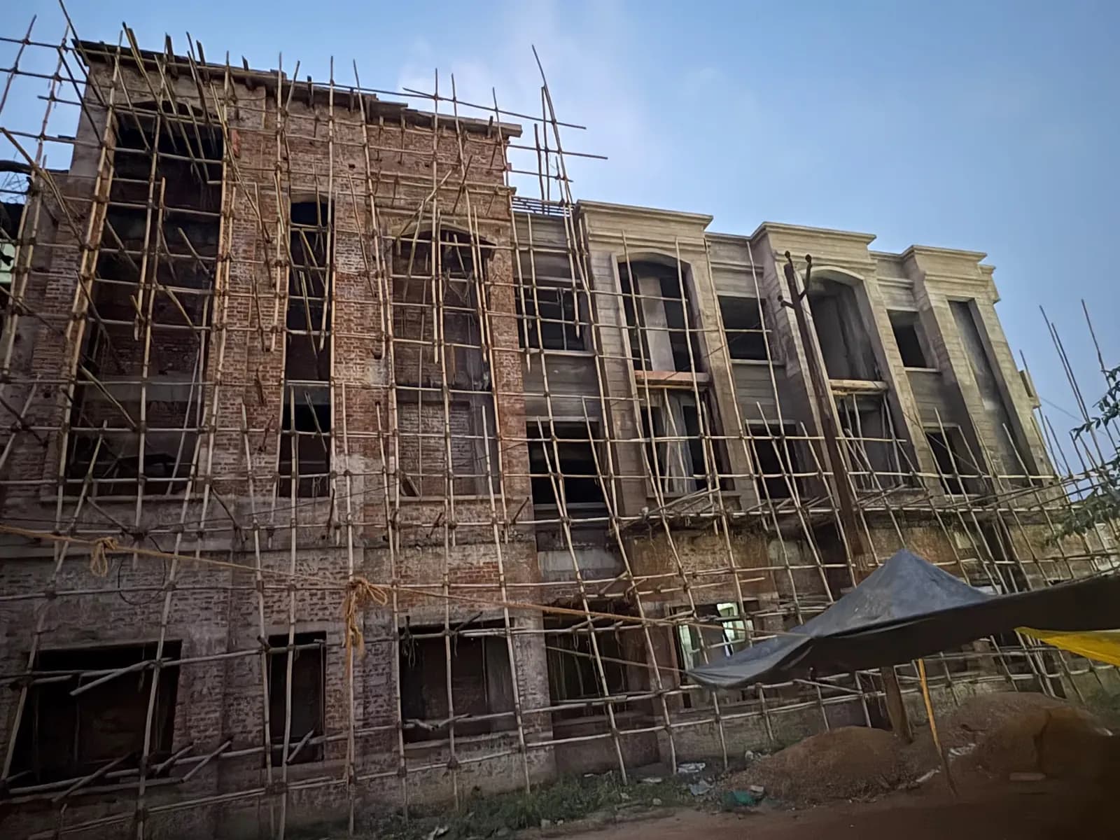
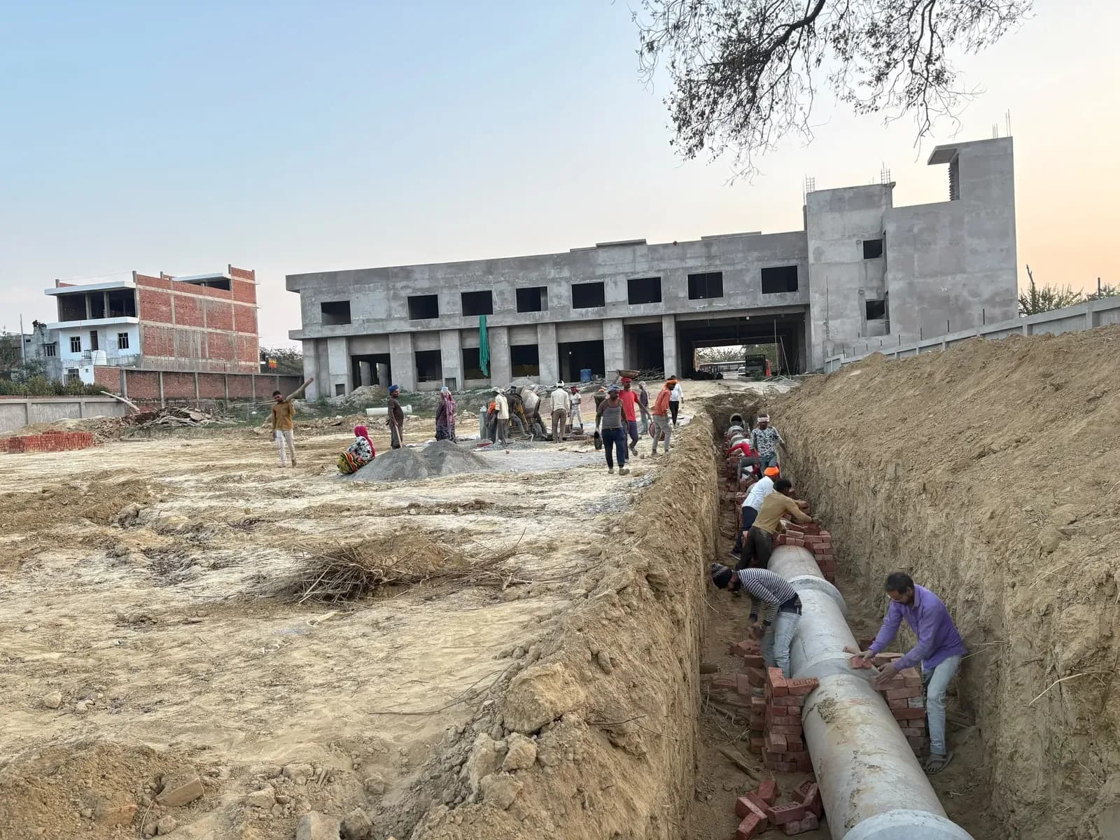
Work that stands on site.
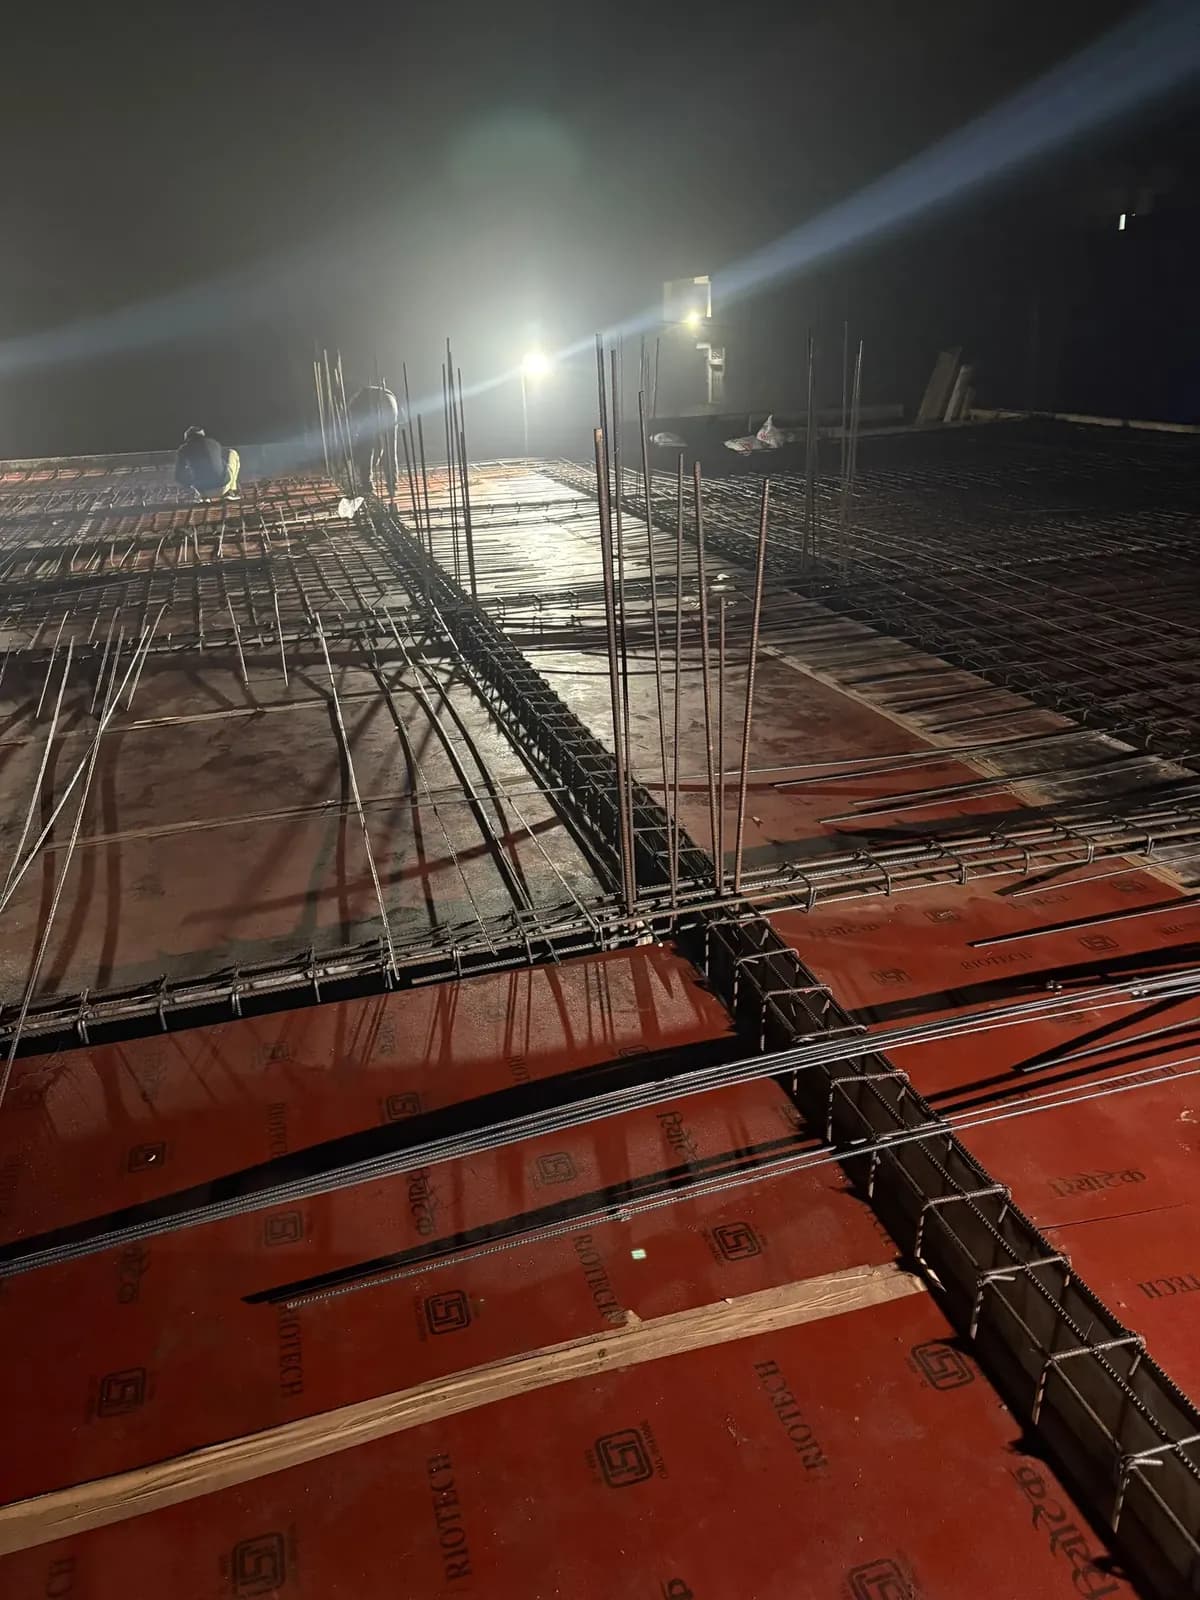
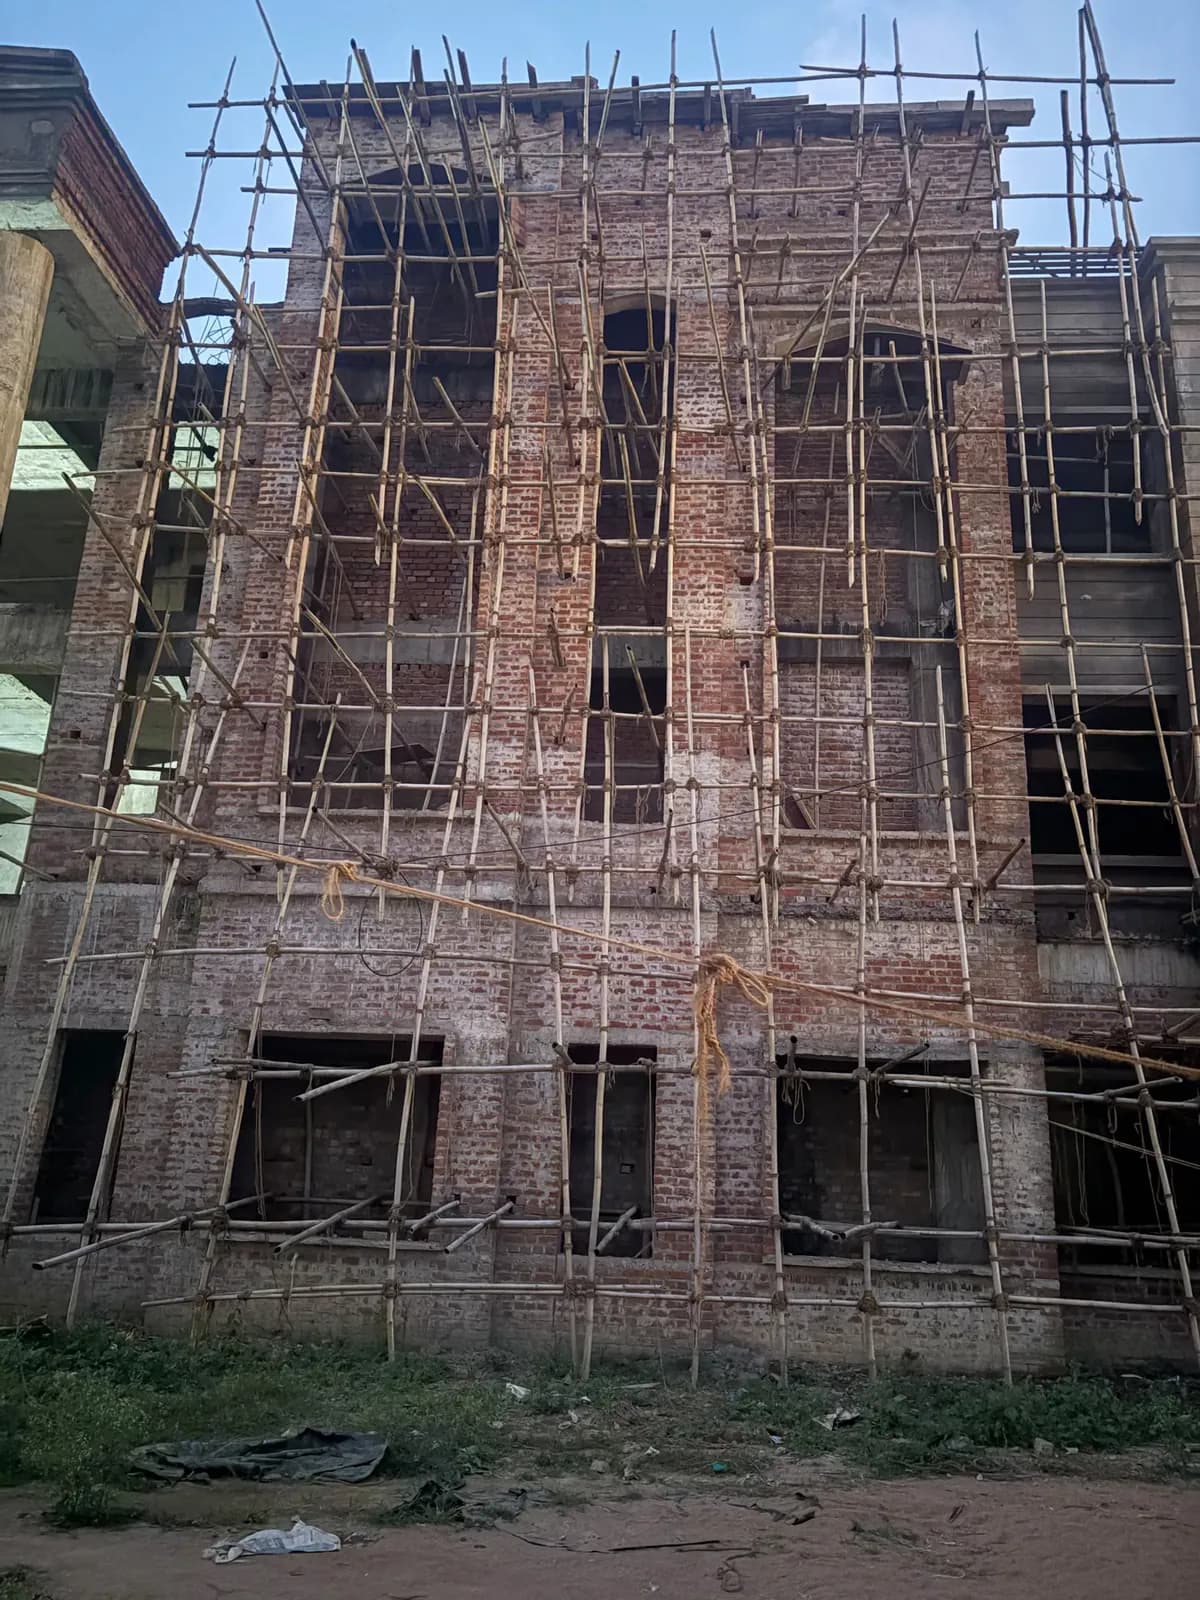
A selection of buildings and site works documented by our team, from RCC framework to façade.
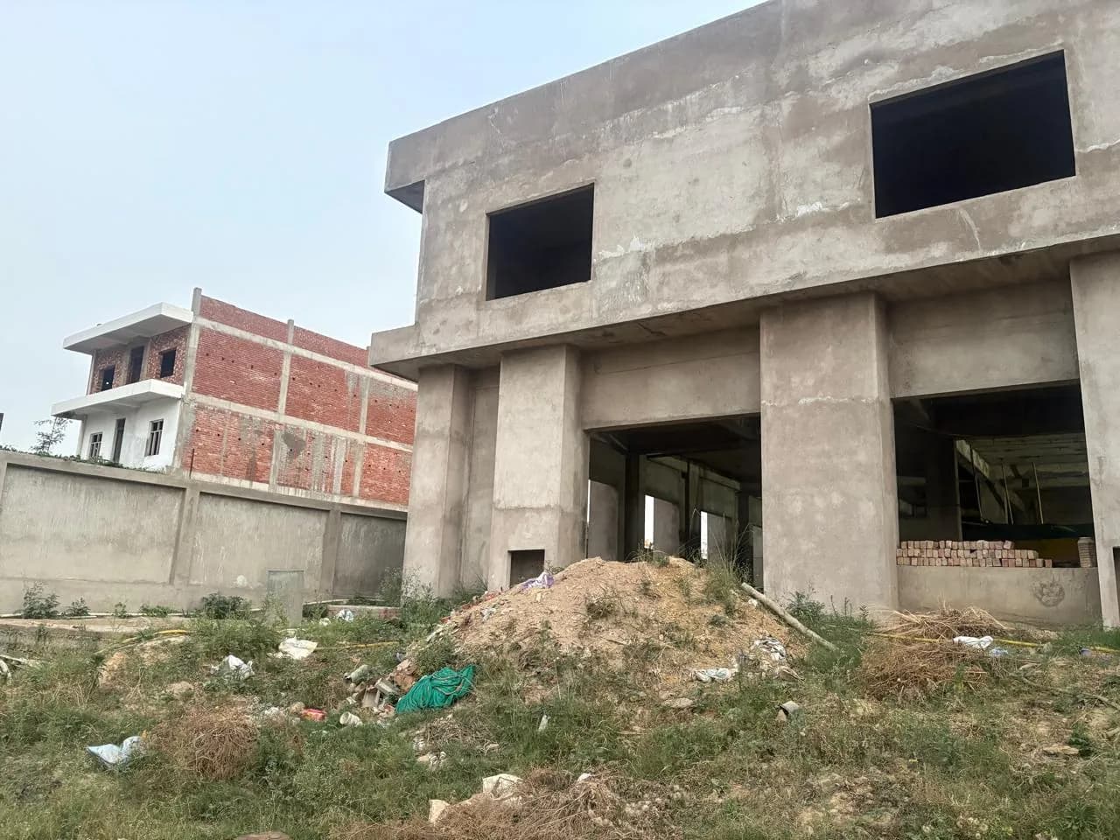
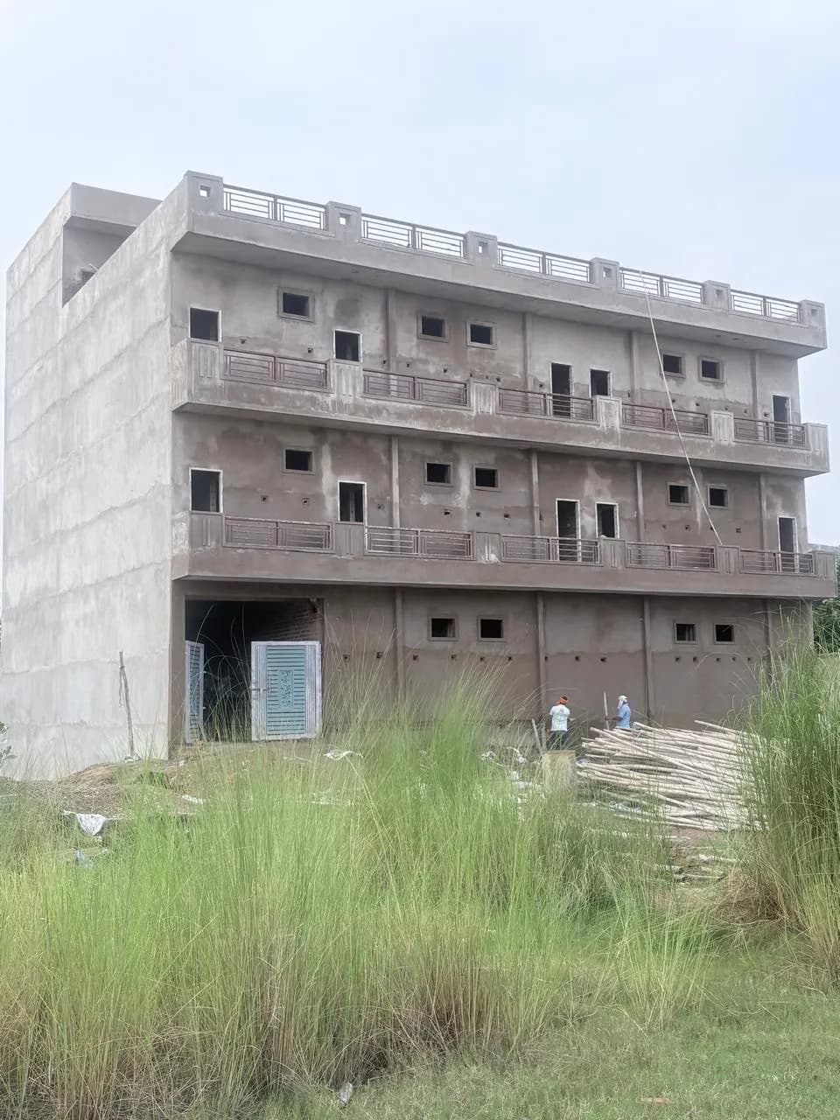
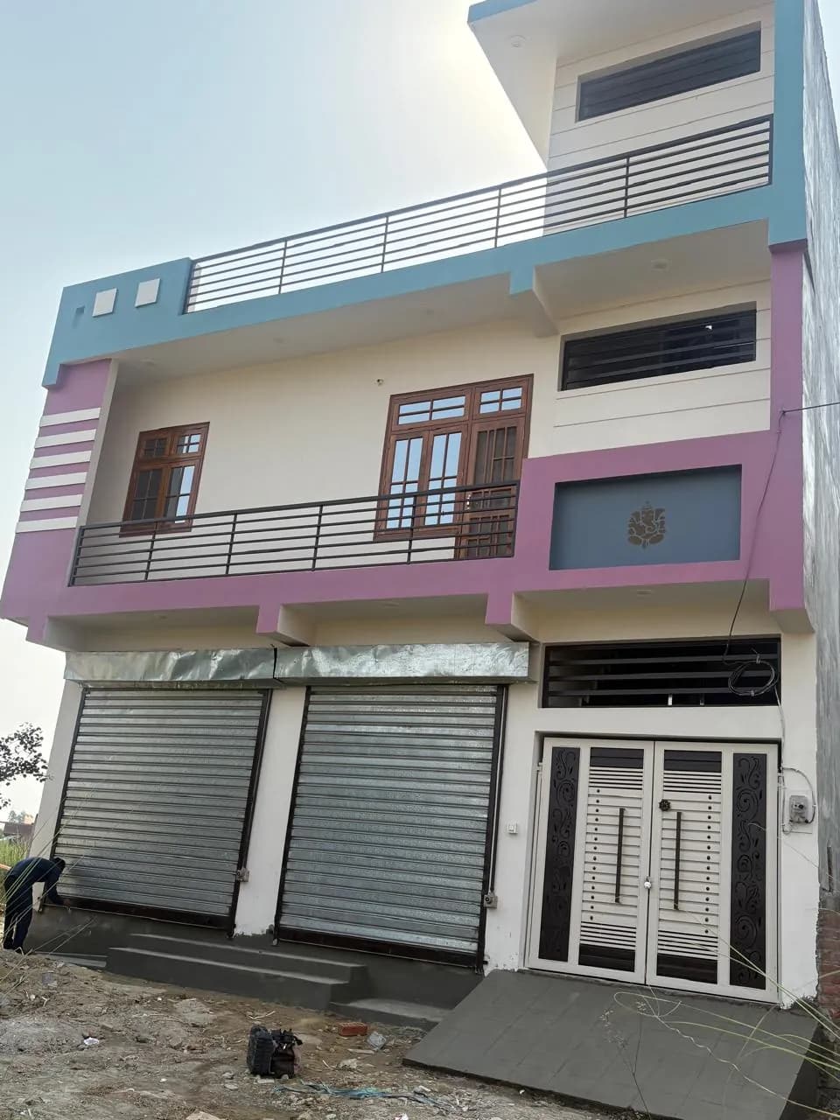
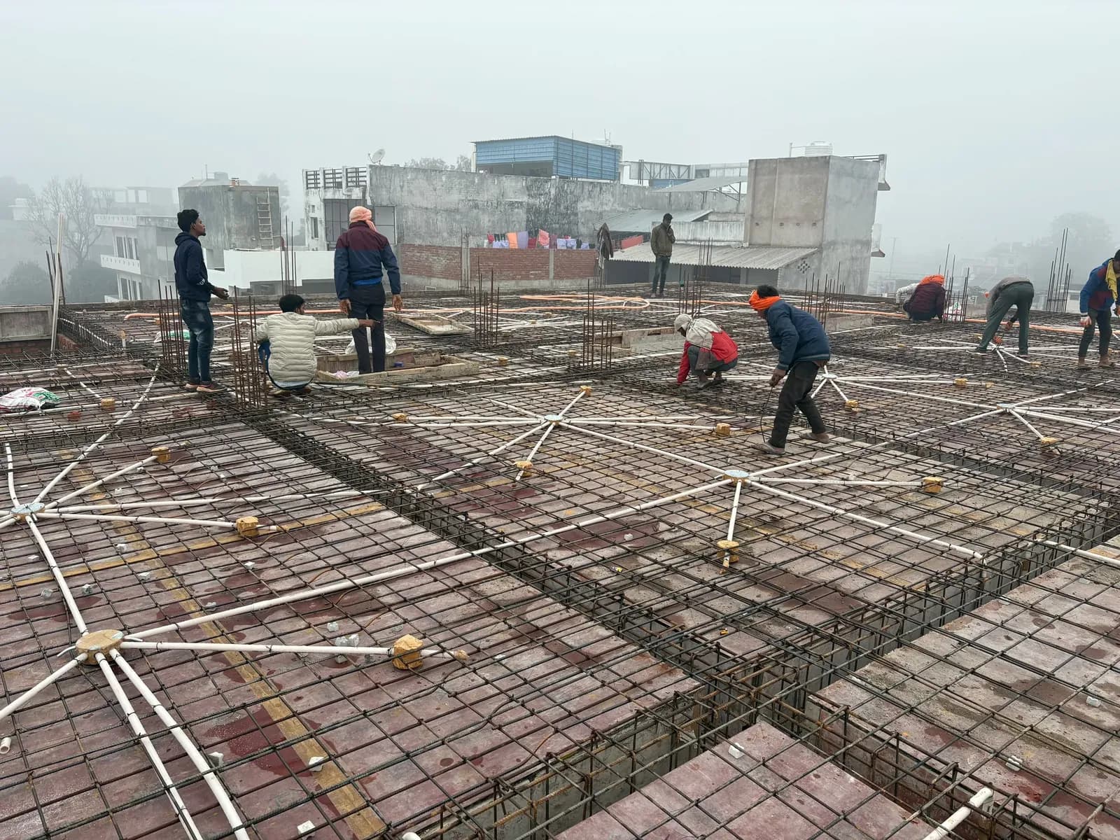
What we do
Services built around your project.
Take one service or the complete journey, from design and visualization to approval assistance and construction.
Building Design & Planning
Floor plans, elevations and layouts planned around your plot, requirements and budget.
Vastu Planning
Layouts that consider Vastu principles alongside function, light, ventilation and structure.
3D Design & Visualization
Realistic 3D views of elevations and spaces so you can see the design before construction.
Structural & Interior Works
RCC framework, brickwork, plaster and interior works carried out with site-level attention.
Map Approval Assistance
Help preparing drawings and documents for building map submission to the relevant authority.
Construction & Consultancy
Construction, site supervision and technical guidance from planning through to execution.
3D design
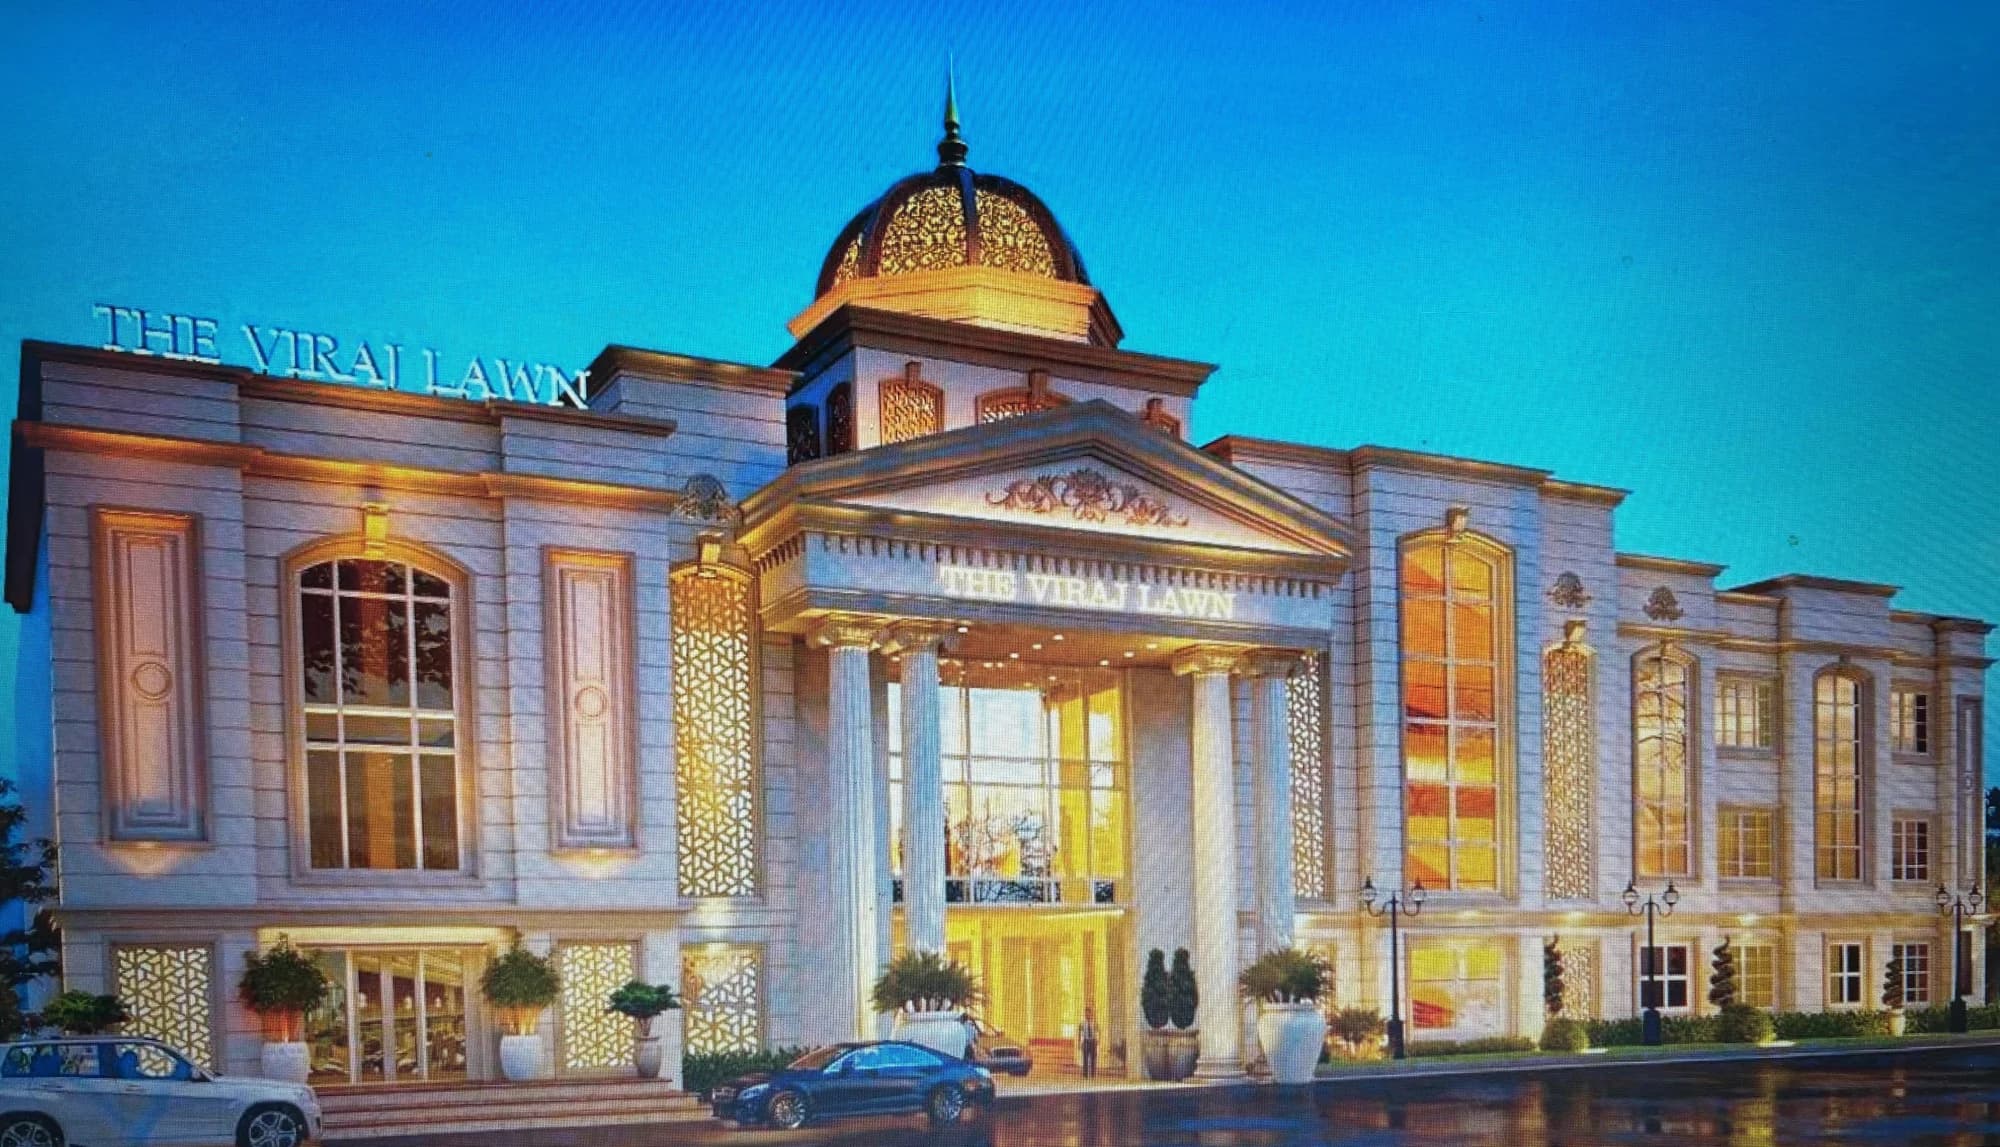
Visualize before you build.
See your façade, materials and lighting in realistic 3D before a single brick is laid, and make decisions with confidence.
How we work
A clear journey from idea to site.
Seven stages, with you involved at every decision.
Consultation
We discuss your requirements, budget, timeline and the kind of building you have in mind.
Requirement & Site Study
We visit and study the plot: dimensions, orientation, access, surroundings and ground conditions.
Planning
Layouts and floor plans are developed and refined with you, including Vastu considerations if required.
3D Visualization
3D elevation views help you review the façade, materials and colours before construction.
Technical Development
Structural and working drawings are prepared so the design can be built accurately.
Approval Assistance
We help prepare drawings and documents for building map submission to the relevant authority.
Construction / Supervision
Construction and site supervision, checking the work against the drawings at each stage.
Vastu planning
Tradition, planned with engineering sense.
For clients who want Vastu considered, we plan orientation, entrances and room placement into the layout from the start, balanced with light, ventilation and structure.
About Vastu PlanningWhy choose us
Design and construction that work together.
One point of contact
Design, 3D visualization, approval assistance and construction handled together, so nothing is lost between stages.
Civil engineer-led
Planning and site decisions are guided by a civil engineer, with attention to structure as well as appearance.
See it before you build
3D views help you settle the design and finishes before money is spent on site.
Present on site
Work is followed on site through foundations, framework, masonry and finishing.
Start a conversation
Have a Project in Mind?
Tell us about your plot, your plans and the support you need. We will get back to you to discuss the next step.
Contact
Let's talk about your site.
Call, message us on WhatsApp or send a detailed project enquiry.