
Process
From idea to site.
Seven clear stages, so you always know where your project stands and what comes next.
The journey
Seven stages, one direction.
Every project is different. Some clients start at the planning stage, others come to us with drawings ready. We begin wherever your project is.
Consultation
We discuss your requirements, budget, timeline and the kind of building you have in mind.
Requirement & Site Study
We visit and study the plot: dimensions, orientation, access, surroundings and ground conditions.
Planning
Layouts and floor plans are developed and refined with you, including Vastu considerations if required.
3D Visualization
3D elevation views help you review the façade, materials and colours before construction.
Technical Development
Structural and working drawings are prepared so the design can be built accurately.
Approval Assistance
We help prepare drawings and documents for building map submission to the relevant authority.
Construction / Supervision
Construction and site supervision, checking the work against the drawings at each stage.
On site
Drawings are only as good as their execution.
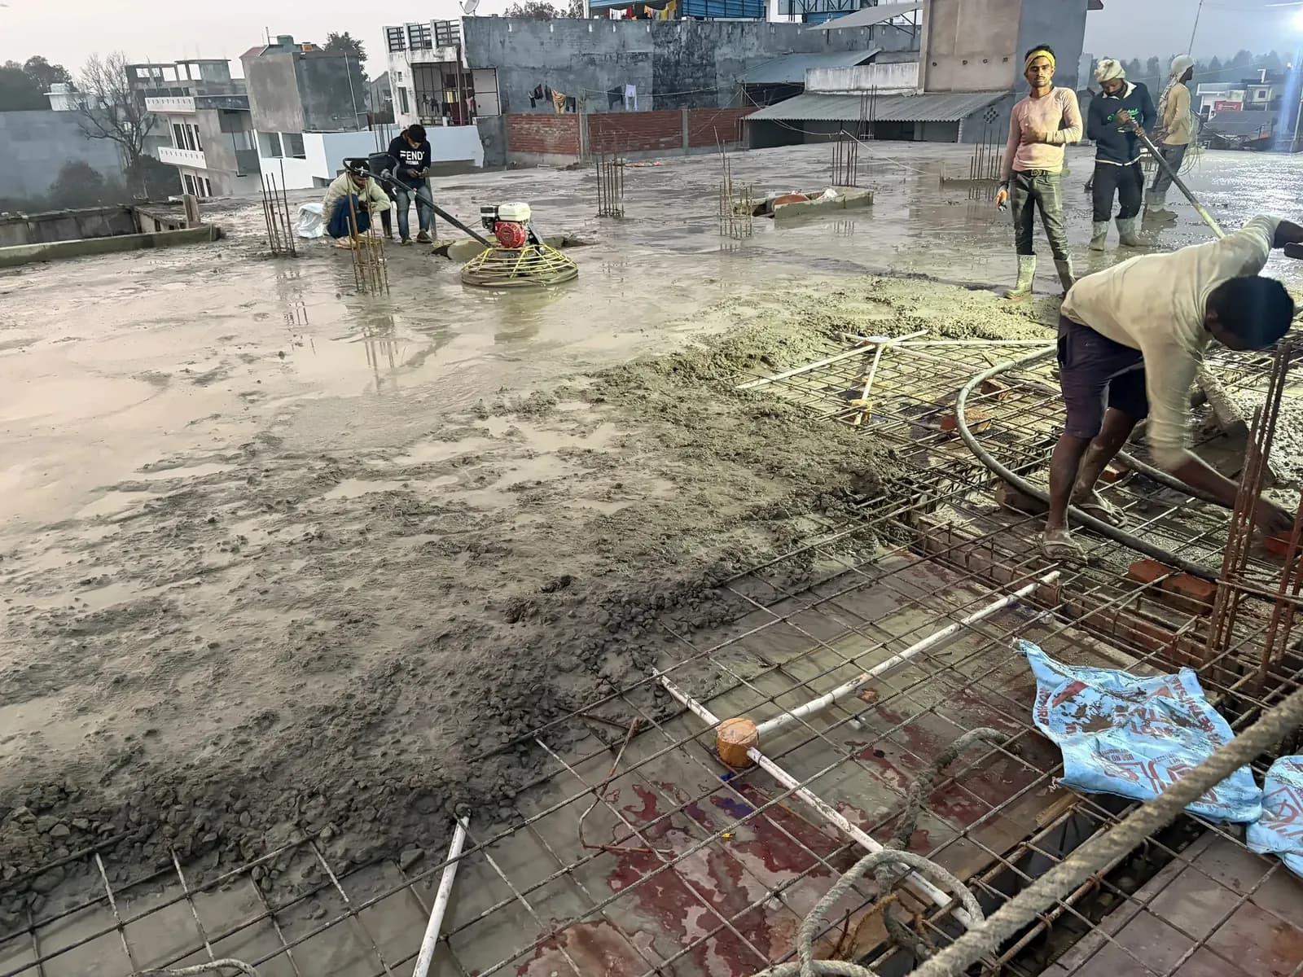
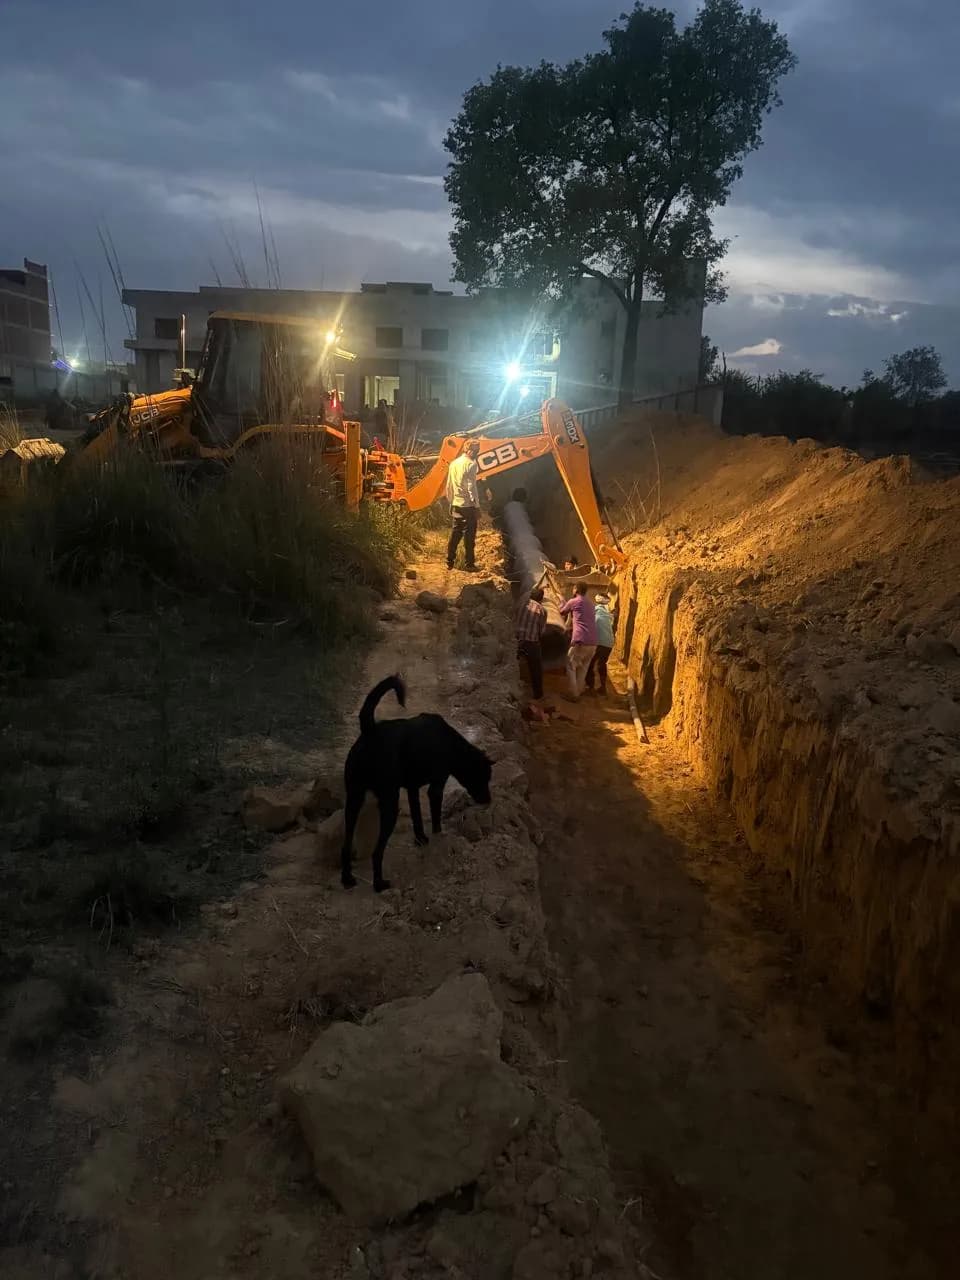
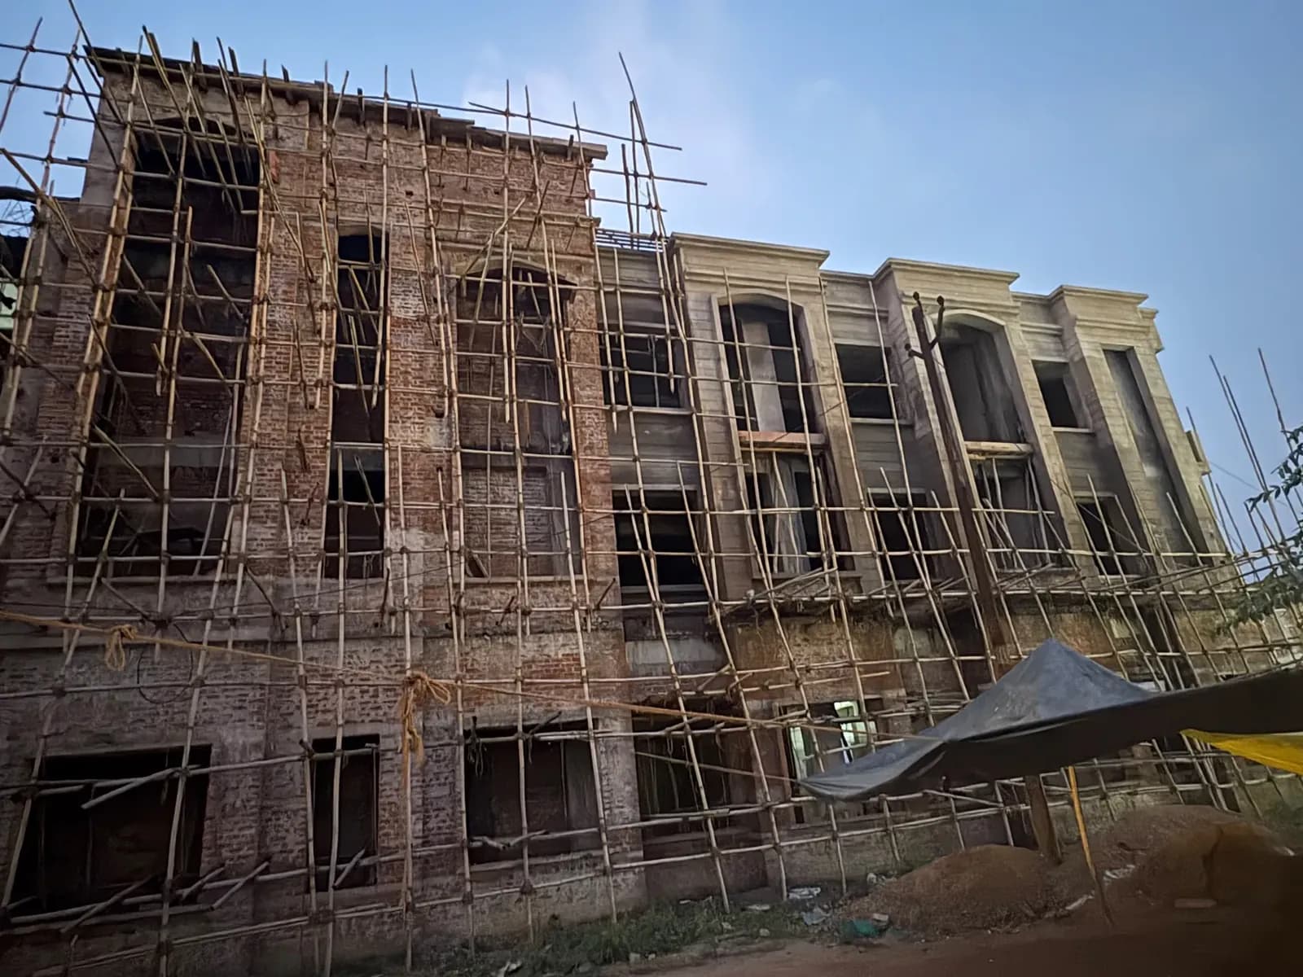
During construction the work is followed on site, from excavation and foundations through slabs, masonry, plaster and finishing.
Reinforcement, levels and materials are checked against the drawings, and you are kept informed about progress and any decisions that need your input.
Start a conversation
Have a Project in Mind?
Tell us about your plot, your plans and the support you need. We will get back to you to discuss the next step.