
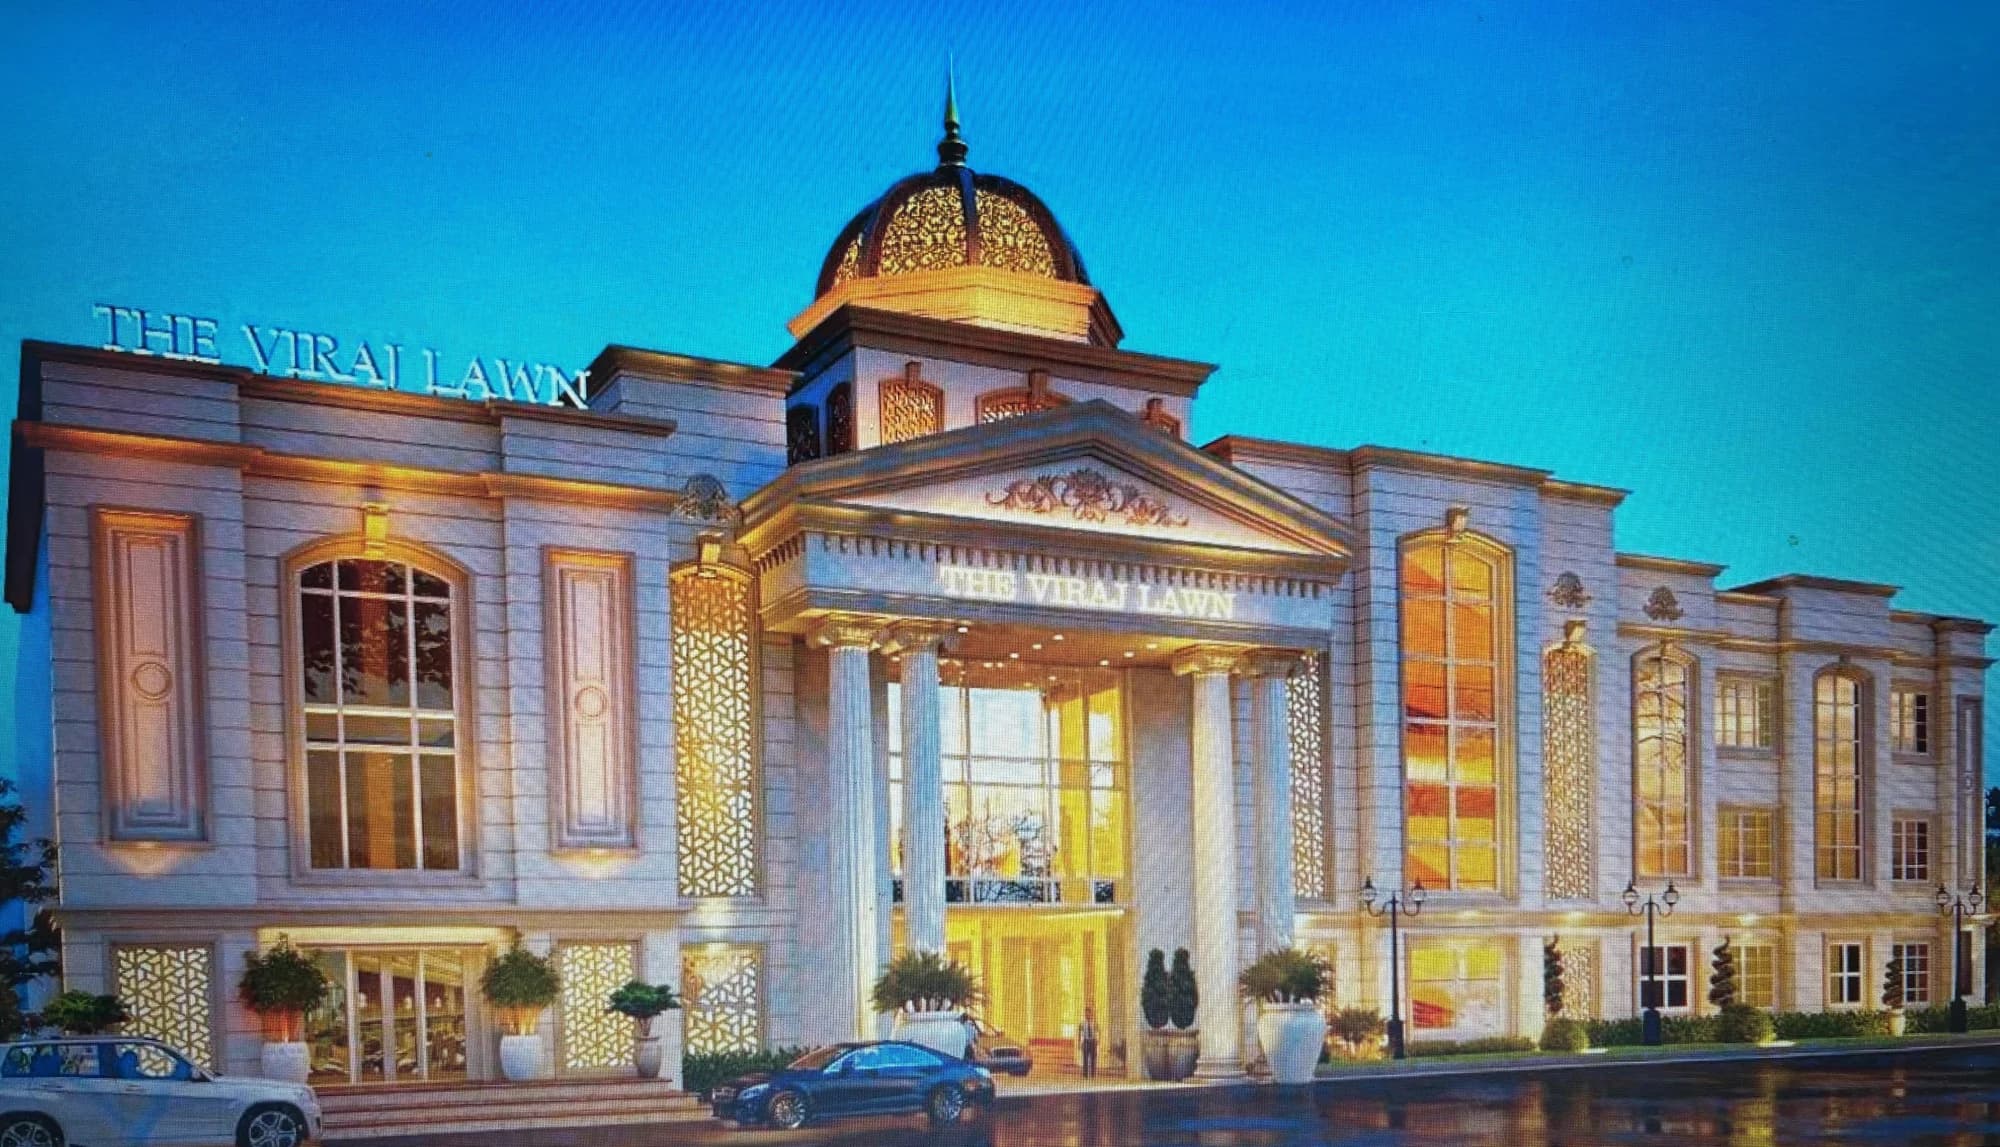
Service 03
3D Design & Visualization
Realistic 3D views of elevations and spaces so you can see the design before construction.
Overview
3D models and rendered views that make materials, proportions and lighting easy to understand and decide on.
Drawings can be hard to read. 3D visualization lets you review the façade, materials, colours and lighting before work begins on site, so design decisions are made early and with confidence.
Related work
Related projects.
More services
Explore other services.
Building Design & Planning
Floor plans, elevations and layouts planned around your plot, requirements and budget.
Vastu Planning
Layouts that consider Vastu principles alongside function, light, ventilation and structure.
Structural & Interior Works
RCC framework, brickwork, plaster and interior works carried out with site-level attention.
Map Approval Assistance
Help preparing drawings and documents for building map submission to the relevant authority.
Construction & Consultancy
Construction, site supervision and technical guidance from planning through to execution.
Start a conversation
Have a Project in Mind?
Tell us about your plot, your plans and the support you need. We will get back to you to discuss the next step.