
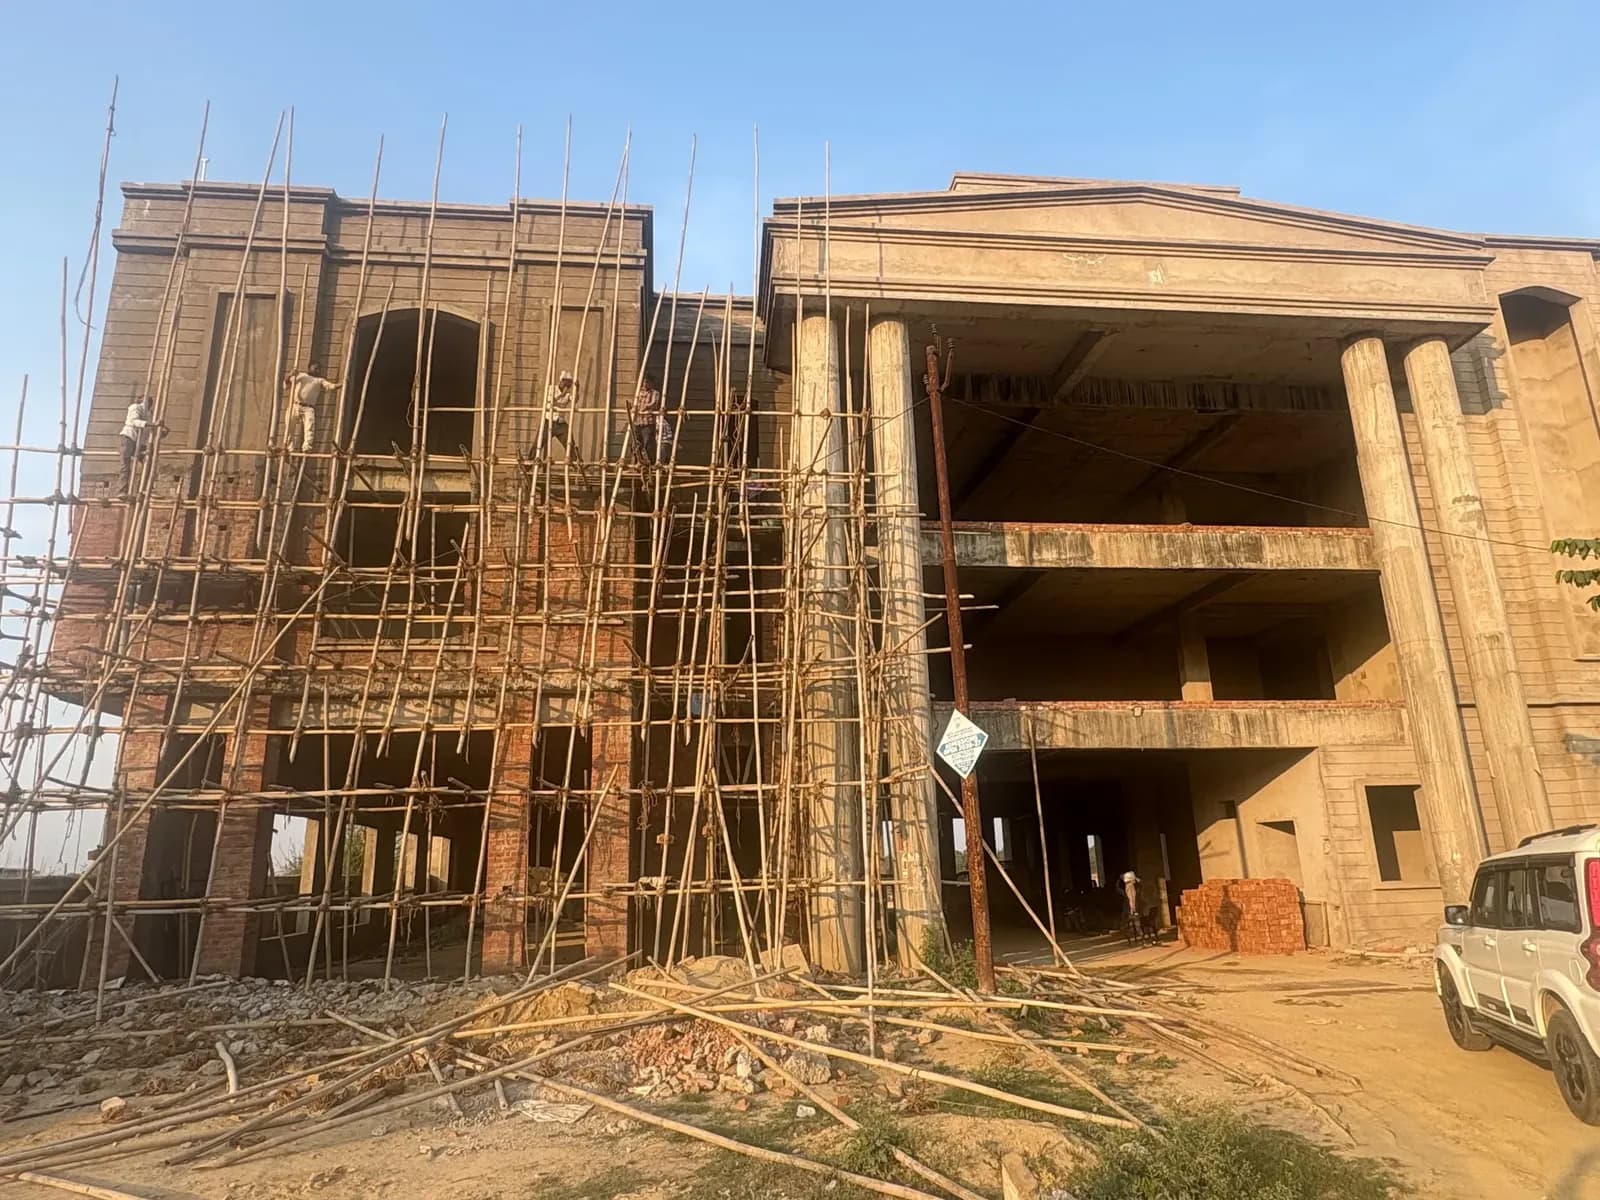
3D Design
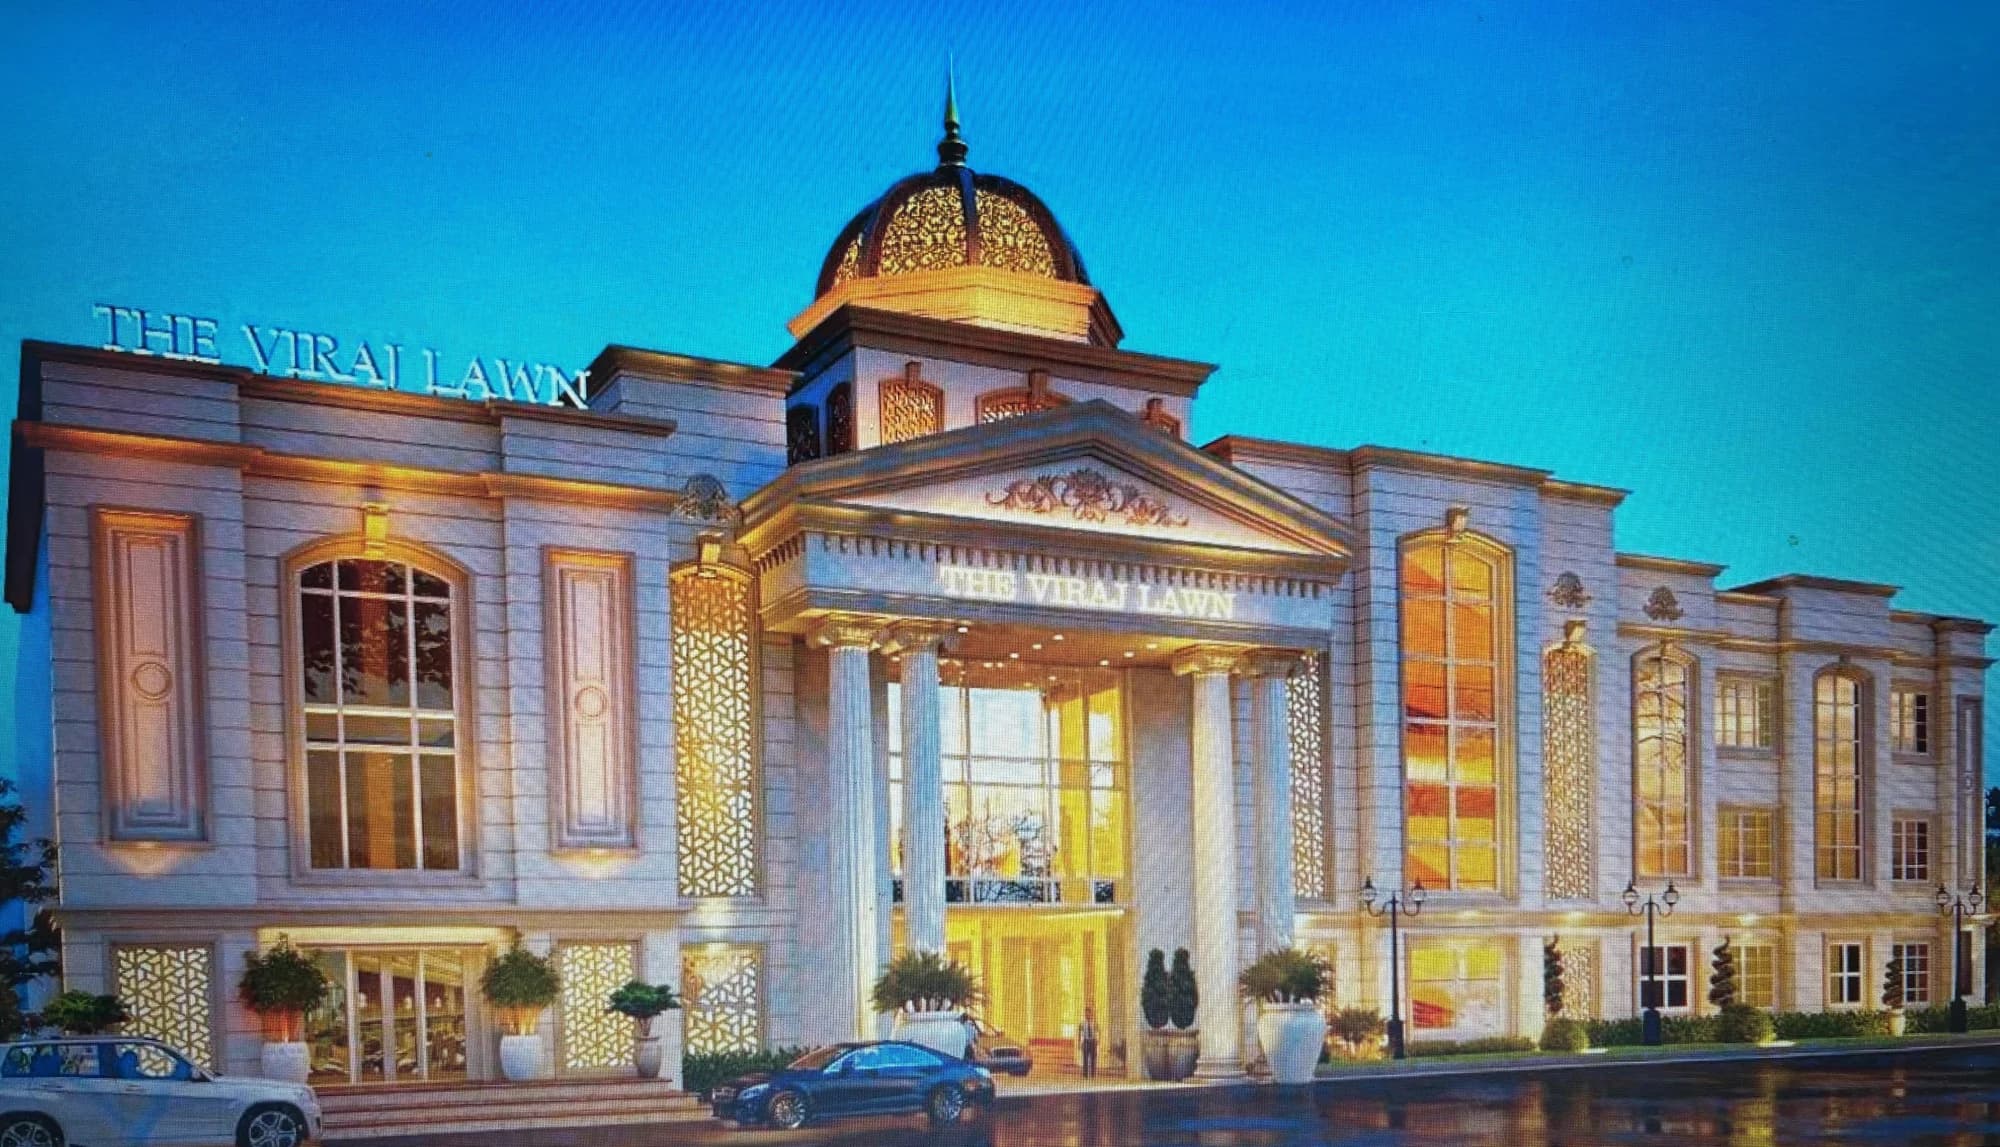
The Viraj Lawn
A 3D night-time visualization of a grand façade with a domed central portico, classical columns and illuminated screens.
- Category
- 3D Design
- Status
- 3D visualization
- Photographs
- 1
Overview
About this project.
This render shows how 3D visualization is used to settle a façade before construction: proportions, materials, lighting and landscape are all reviewed on screen first.
Work documented
- 3D exterior visualization
- Night lighting render
- Façade design
Related services: Building Design & Planning, 3D Design & Visualization
Gallery
The render.
Select an image to view it full screen.
More work
Related projects.
Start a conversation
Planning Something Similar?
Tell us about your plot, your plans and the support you need. We will get back to you to discuss the next step.