
Commercial
Classical Façade Building
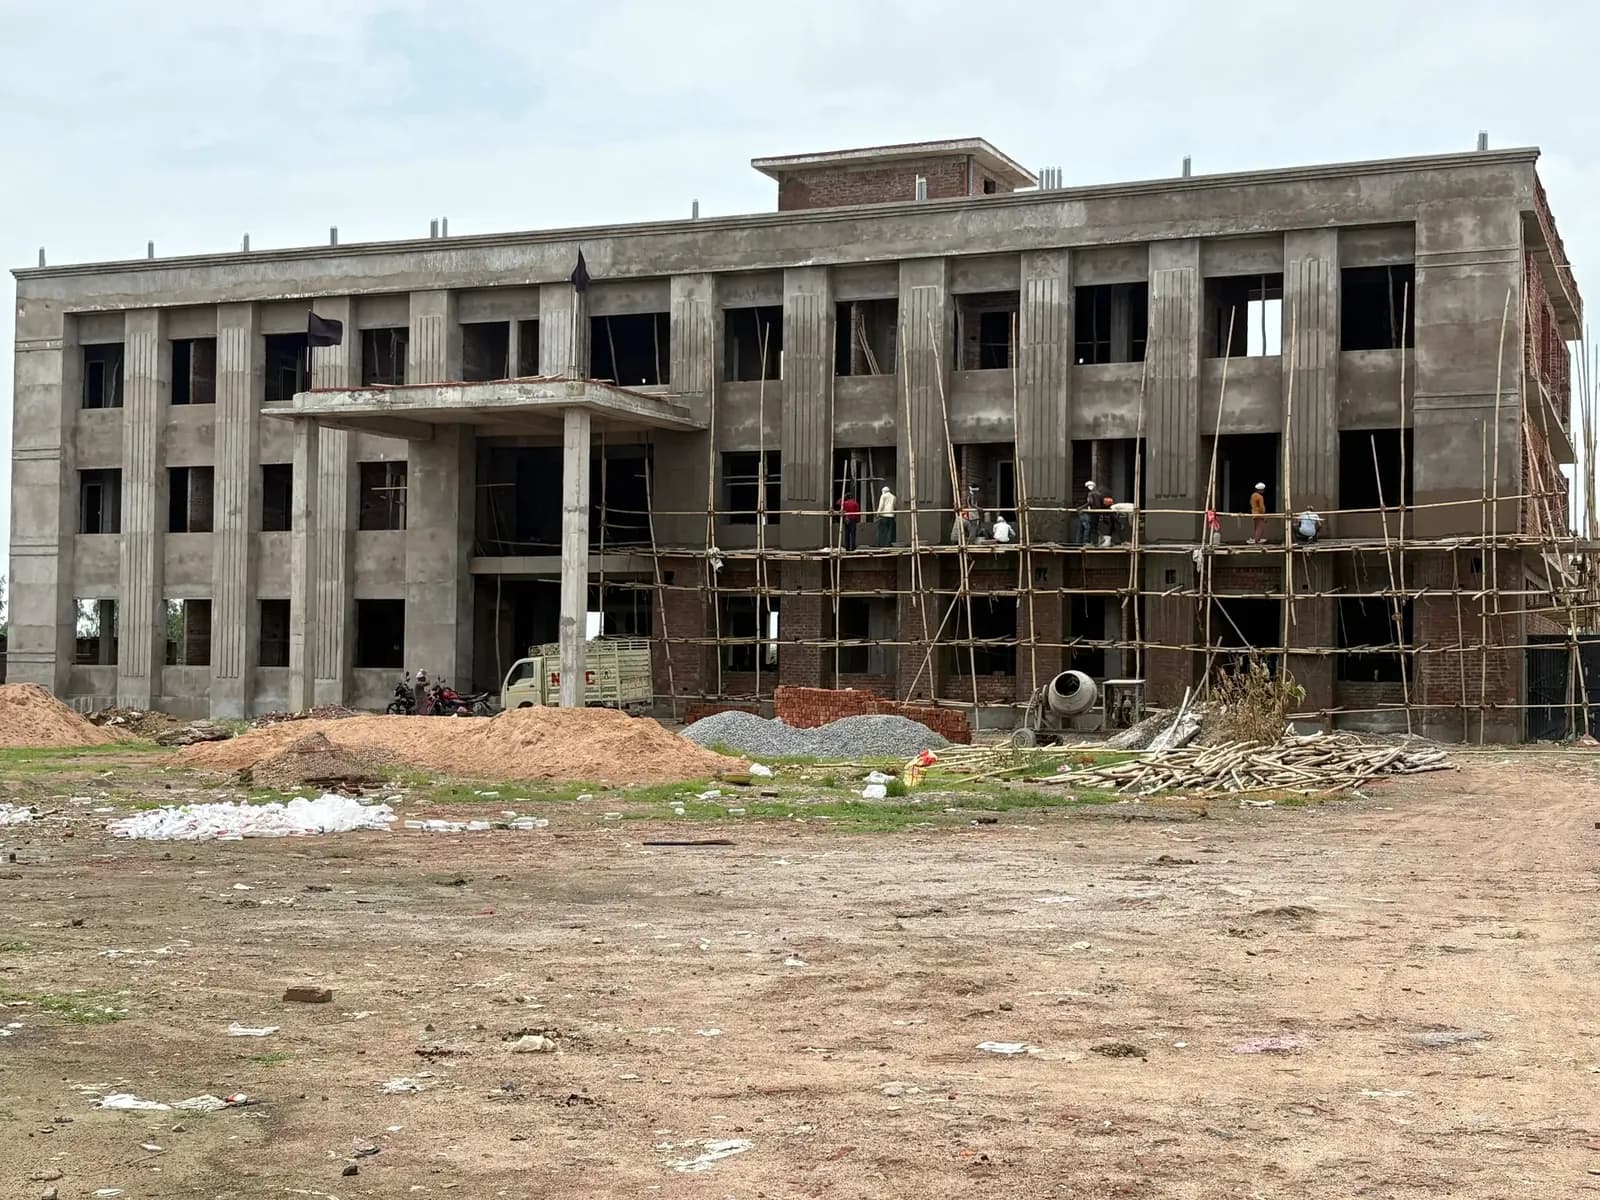
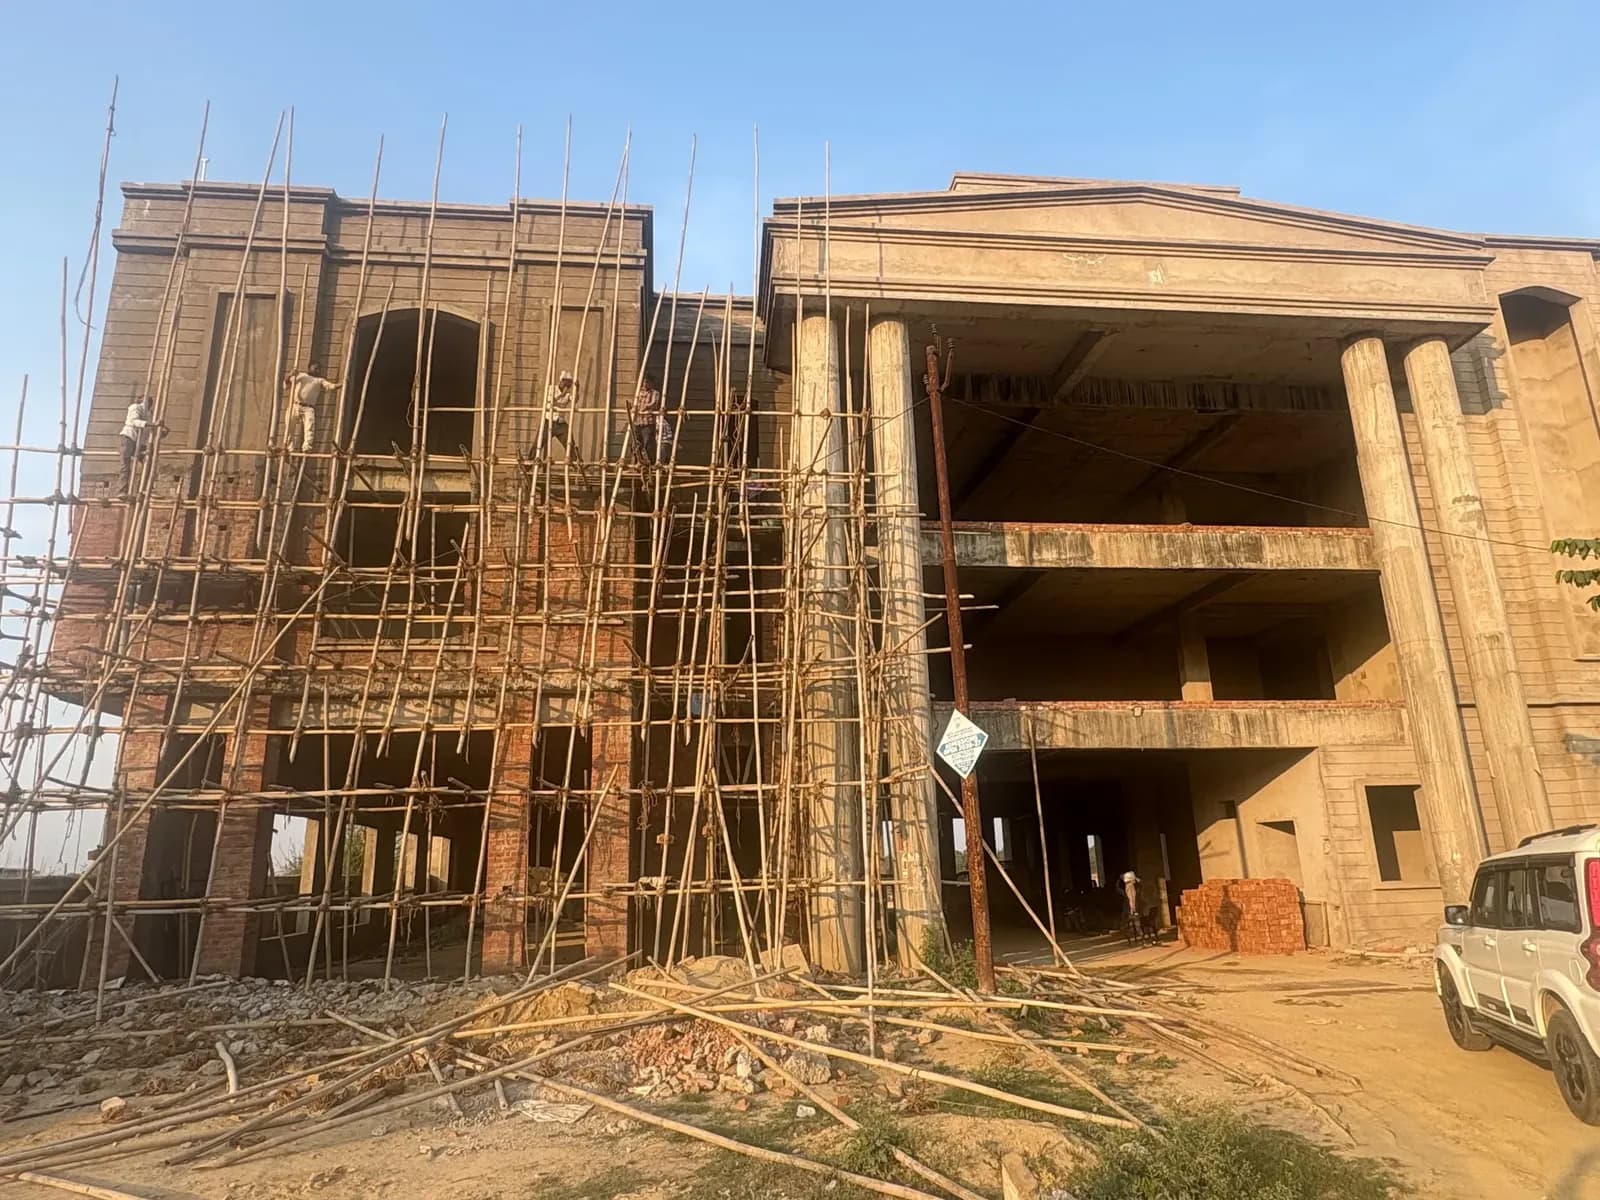
A multi-storey building with a column-and-pediment portico, arched openings and classical cornice detailing.
- Category
- Commercial
- Status
- Under construction
- Photographs
- 7
Overview
About this project.
Site photographs record the building as the brick structure and classical façade take shape: tall columns framing a double-height portico, arched window bays and layered cornices, built up under bamboo scaffolding.
Work documented
- Structural framework
- Brick masonry
- Classical façade detailing
- Column and portico work
Related services: Structural & Interior Works, Construction & Consultancy
Gallery
From the site.
Select an image to view it full screen.
More work
Related projects.
Start a conversation
Planning Something Similar?
Tell us about your plot, your plans and the support you need. We will get back to you to discuss the next step.